

, 99999
Mortgage Calculator
Monthly Payment (Est.)
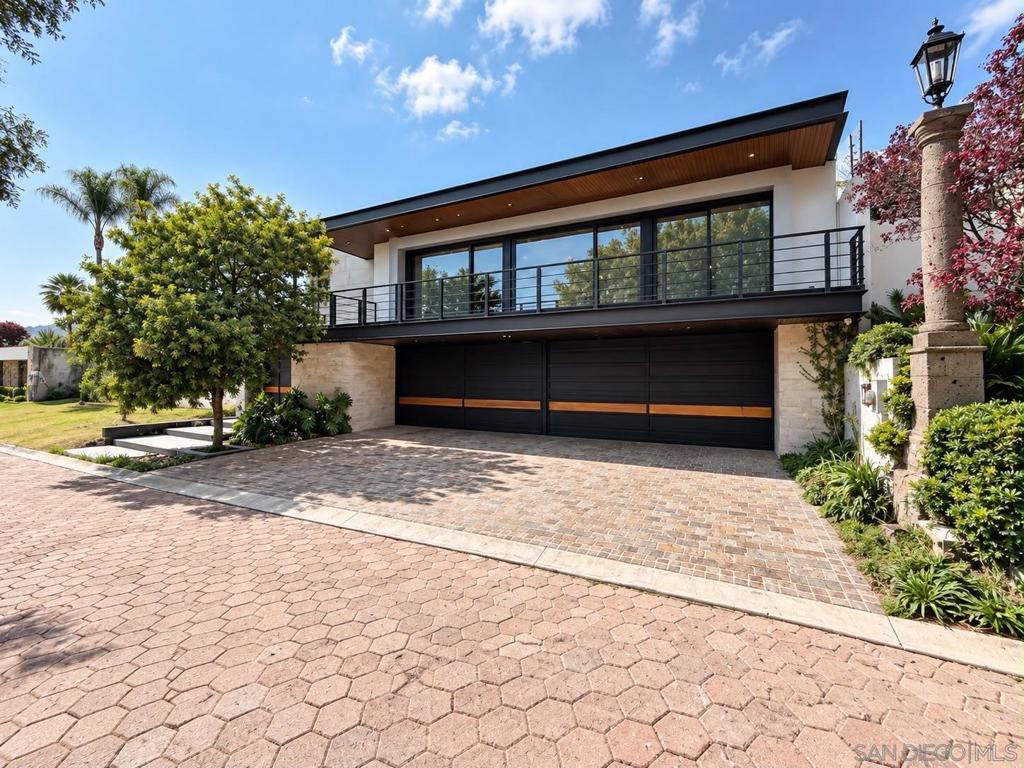
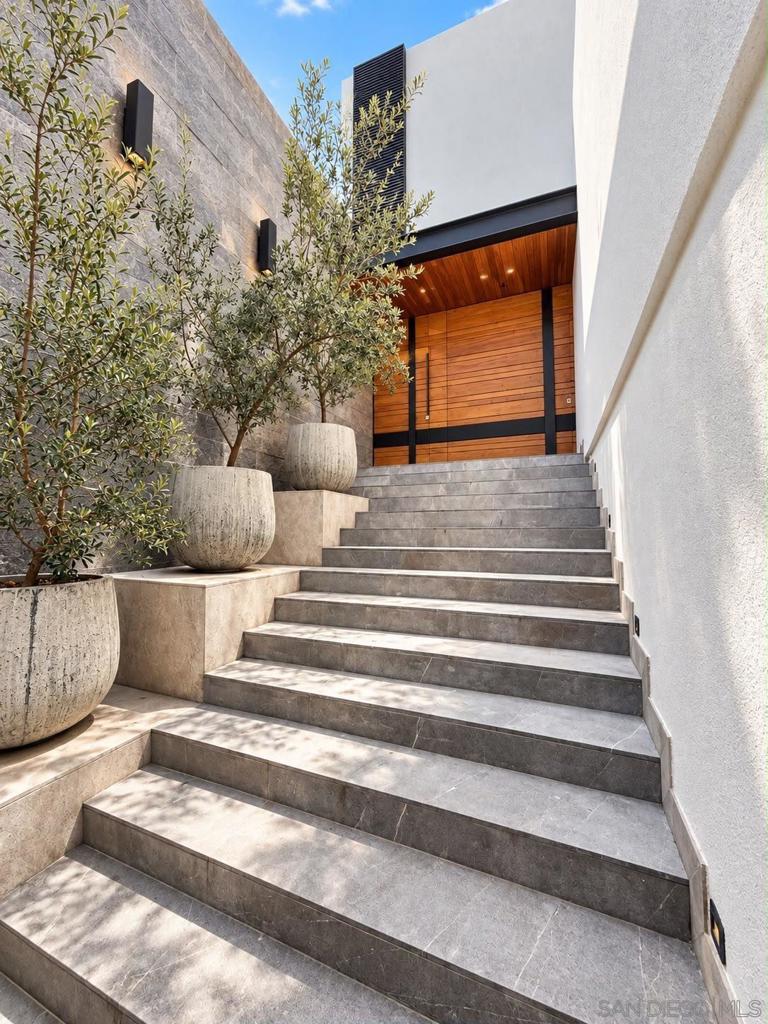
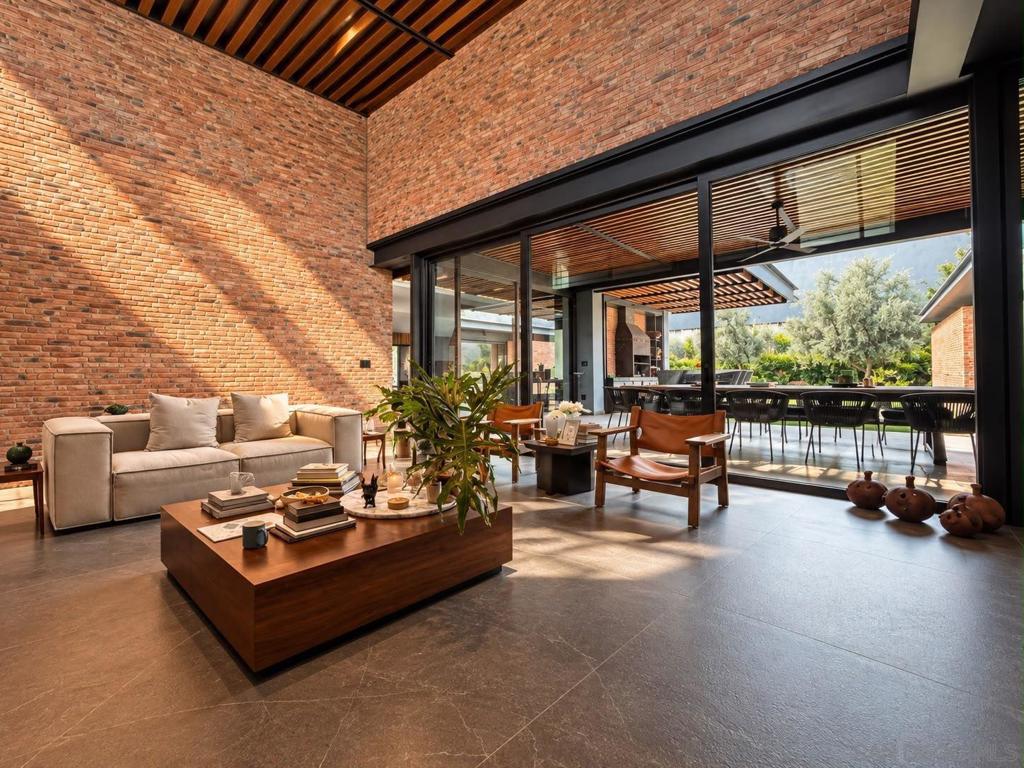
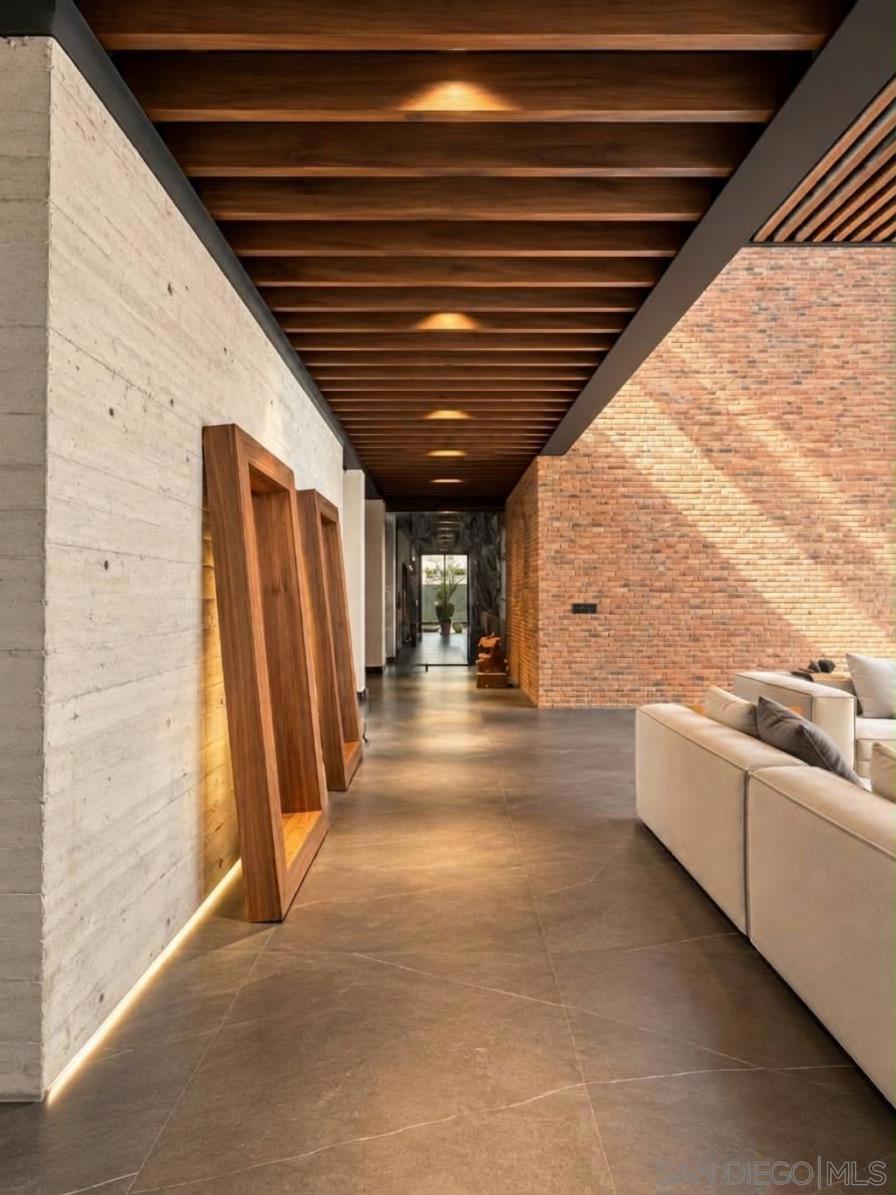
Enter an interest rate to see your estimated monthly payment.Spectacular Luxury Estate in León, Guanajuato. Mexico. Experience the pinnacle of luxury living in this magnificent architectural masterpiece located in Cumbres Del Campestre. Designed for those who demand the absolute finest. A massive 10,800 square feet of meticulously designed construction, featuring high ceilings, premium finishes and abundant natural light throughout. Every bedroom serves as a private suite, offering generous proportions and walk-in closets with custom cabinetry. Gourmet Kitchen, equipped with premium materials, extensive counter space, and a layout optimized for both family meals and grand catering. Expansive open-concept living and dining areas flow effortlessly to the outdoor spaces, creating an ideal layout for hosting unforgettable gatherings. A sparkling, oversized swimming pool sits flanked by a beautiful lawn, privacy walls, and lush tropical greenery, offering a completely private retreat. Residents of Cumbres Del Campestre enjoy the absolute highest tier of 24/7 controlled security, unmatched privacy, and close proximity to the city's finest golf courses, elite schools, and upscale shopping hubs. Discover an unmatched standard of living. Contact us today to schedule your exclusive, private tour of this architectural masterpiece. A striking contemporary facade featuring clean geometric lines with rich wood-paneled accents, and a cobblestone driveway lined with manicured landscaping. A grand wide stone staircase ascends between custom architectural planters and a sleek wall of natural stone, leading to a monumental pivot front door made of solid tropical hardwood. Soaring Double-Height Interiors: The dramatic main living area boasts an open-concept layout beneath a spectacular floating steel-and-wood slatted ceiling, accented by floor-to-ceiling glass walls and a massive exposed brick statement wall. Argentinian Style Grill: A monumental, waterfall-edge marble island serves as the ultimate outdoor bar, backing up to a fully equipped professional grill.
| 4 hours ago | Listing updated with changes from the MLS | |
| 13 hours ago | Listing first seen on site |

This information is for your personal, non-commercial use and may not be used for any purpose other than to identify prospective properties you may be interested in purchasing. The display of MLS data is usually deemed reliable but is NOT guaranteed accurate by the MLS. Buyers are responsible for verifying the accuracy of all information and should investigate the data themselves or retain appropriate professionals. Information from sources other than the Listing Agent may have been included in the MLS data. Unless otherwise specified in writing, the Broker/Agent has not and will not verify any information obtained from other sources. The Broker/Agent providing the information contained herein may or may not have been the Listing and/or Selling Agent.