Save
Ask
Tour
Hide
Share
$2,424,900
New Listing

11631 Via Trevi
Lakeside, CA 92040

For Sale|Single Family Residence|Active
5
Beds
4
Total Baths
3
Full Baths
1
Partial Bath
3,998
SqFt
$607
/SqFt
2025
Built
Subdivision:
Out Of Area
County:
San Diego
Listed by Akhil Israni of Trevi Hills Realty Inc. [email protected]
Upcoming Open Houses
Sun, Aug 9, 11:00 AM - 3:00 PM
Mon, Aug 10, 11:00 AM - 3:00 PM
Tue, Aug 11, 11:00 AM - 3:00 PM
Wed, Aug 12, 11:00 AM - 3:00 PM
Thu, Aug 13, 11:00 AM - 3:00 PM
Fri, Aug 14, 11:00 AM - 3:00 PM
Sat, Aug 15, 11:00 AM - 3:00 PM
Sun, Aug 16, 11:00 AM - 3:00 PM
Mon, Aug 17, 11:00 AM - 3:00 PM
Tue, Aug 18, 11:00 AM - 3:00 PM
Wed, Aug 19, 11:00 AM - 3:00 PM
Thu, Aug 20, 11:00 AM - 3:00 PM
Fri, Aug 21, 11:00 AM - 3:00 PM
Sat, Aug 22, 11:00 AM - 3:00 PM
Sun, Aug 23, 11:00 AM - 3:00 PM
Mon, Aug 24, 11:00 AM - 3:00 PM
Tue, Aug 25, 11:00 AM - 3:00 PM
Wed, Aug 26, 11:00 AM - 3:00 PM
Thu, Aug 27, 11:00 AM - 3:00 PM
Fri, Aug 28, 11:00 AM - 3:00 PM
Sat, Aug 29, 11:00 AM - 3:00 PM
Sun, Aug 30, 11:00 AM - 3:00 PM
Mon, Aug 31, 11:00 AM - 3:00 PM
Tue, Sep 1, 11:00 AM - 3:00 PM
Wed, Sep 2, 11:00 AM - 3:00 PM
Thu, Sep 3, 11:00 AM - 3:00 PM
Fri, Sep 4, 11:00 AM - 3:00 PM
Sat, Sep 5, 11:00 AM - 3:00 PM
Sun, Sep 6, 11:00 AM - 3:00 PM
Mon, Sep 7, 11:00 AM - 3:00 PM
Tue, Sep 8, 11:00 AM - 3:00 PM
Wed, Sep 9, 11:00 AM - 3:00 PM
Thu, Sep 10, 11:00 AM - 3:00 PM
Fri, Sep 11, 11:00 AM - 3:00 PM
Sat, Sep 12, 11:00 AM - 3:00 PM
Sun, Sep 13, 11:00 AM - 3:00 PM
Mon, Sep 14, 11:00 AM - 3:00 PM
Tue, Sep 15, 11:00 AM - 3:00 PM
Wed, Sep 16, 11:00 AM - 3:00 PM
Thu, Sep 17, 11:00 AM - 3:00 PM
11631 Via Trevi11631 Via Trevi11631 Via Trevi11631 Via Trevi
Save
Ask
Tour
Hide
Share

Mortgage Calculator

Monthly Payment (Est.)

$11,063
Calculator powered by Showcase IDX, a Constellation1 Company. Copyright ©2026 Information is deemed reliable but not guaranteed.

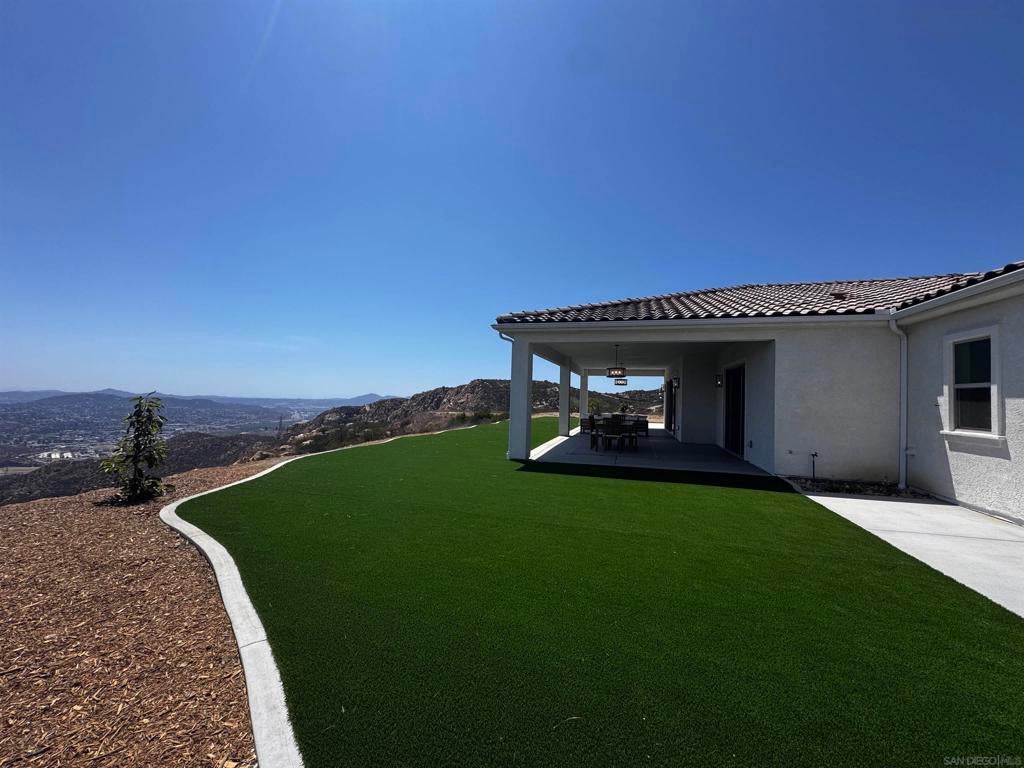
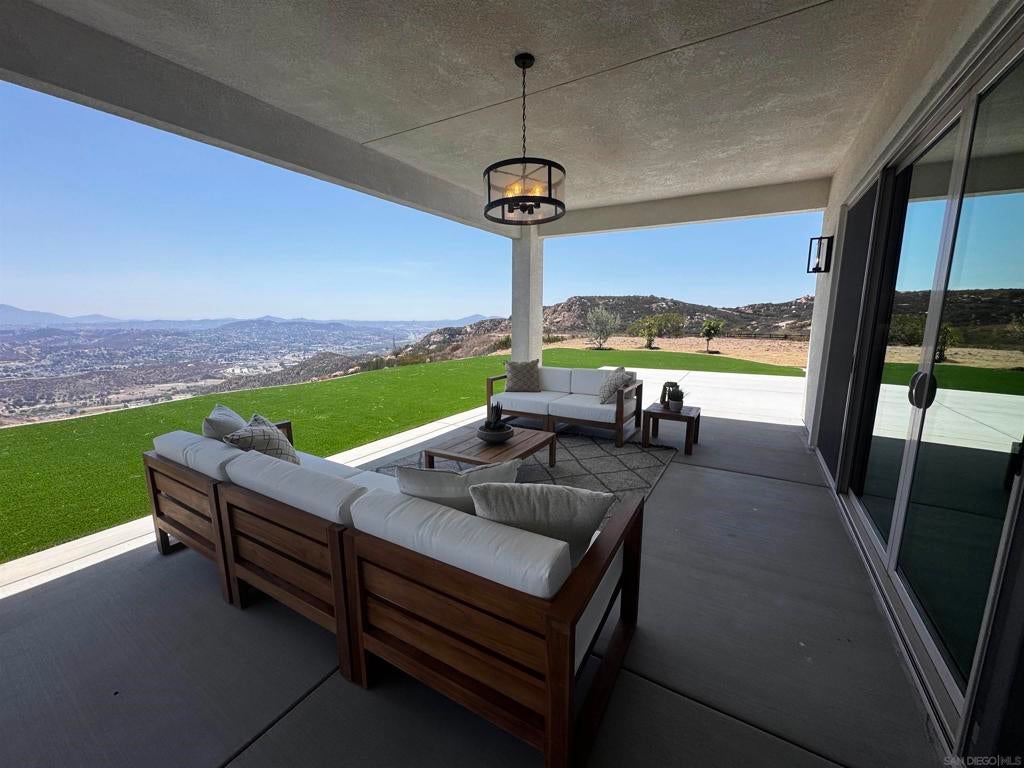
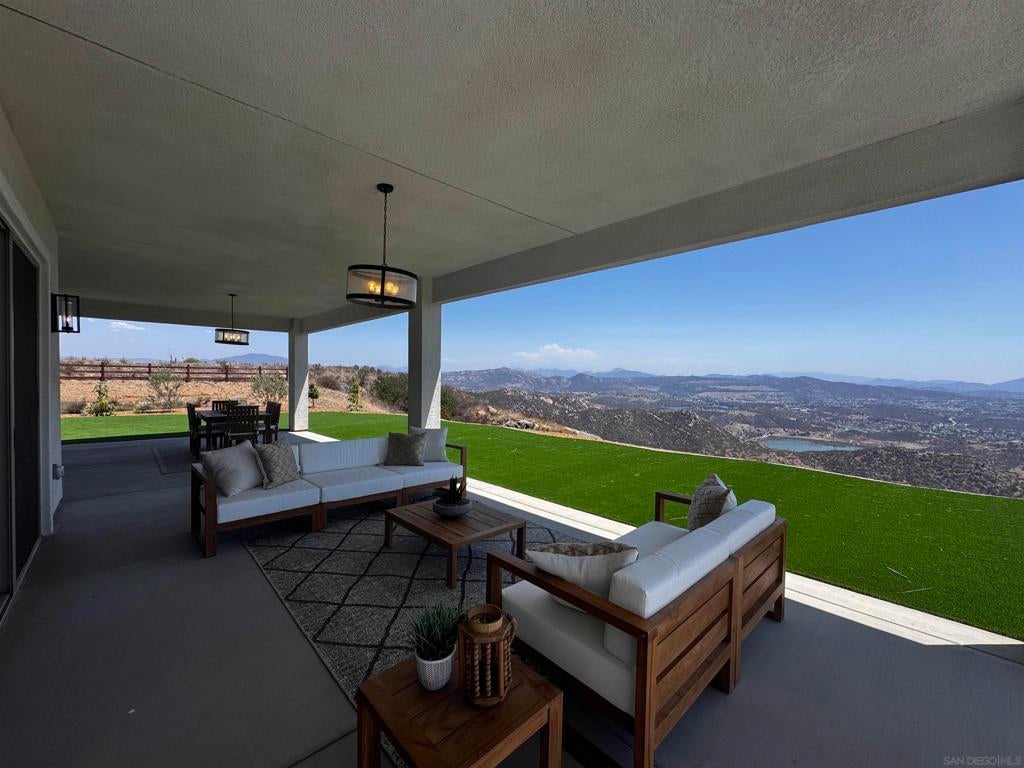
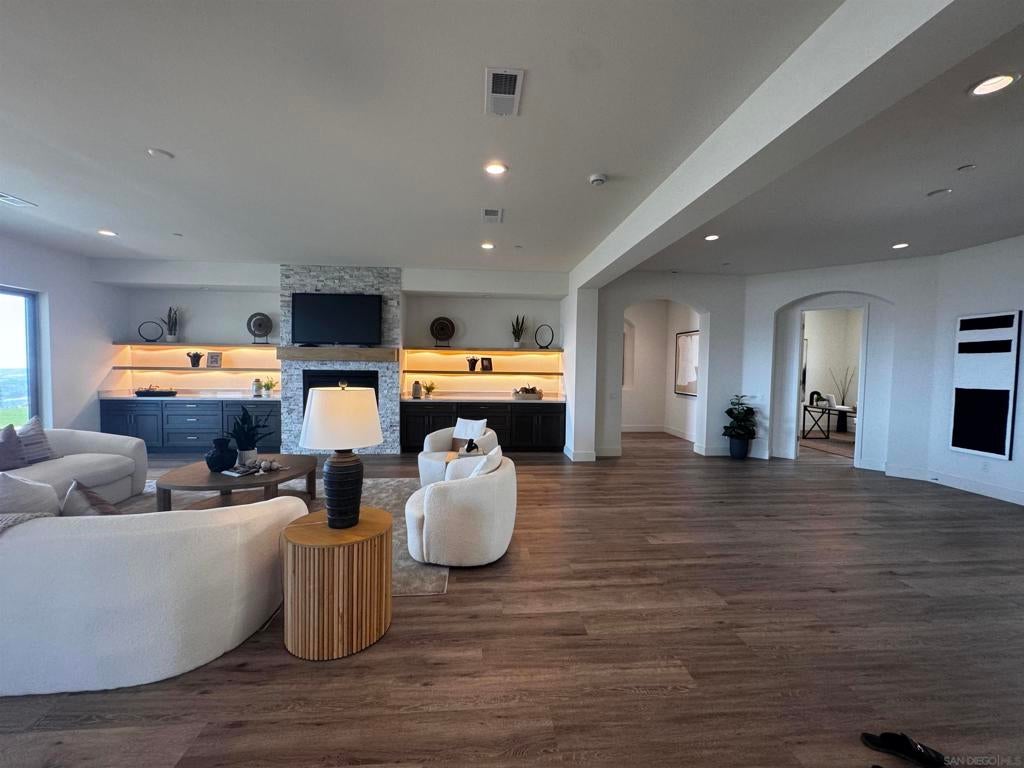
LUXURY LIVING ABOVE IT ALL at Trevi Hills. Tucked away from the main road and perched high above the valley, this brand-new single-level San Diego luxury estate delivers panoramic mountain, valley and distant ocean views that create a truly elevated sense of place. Set on approximately 1.29 acres, the home feels private, peaceful and expansive from the moment you arrive. An extended driveway creates an impressive sense of arrival, while expansive windows and open living spaces frame the sweeping vistas beyond. Inside, one-of-a-kind designer finishes, a dramatic great room with fireplace, beautifully appointed kitchen with brand-new Miele refrigerator, dedicated dining space and custom wine pantry create a refined setting for everyday living and entertaining. Tesla charging, Tesla backup battery, solar and new landscaping add modern convenience, but the real luxury is the setting: breathtaking sunsets, fresh mountain air and the feeling of being on top of the world. The covered California Room extends the living experience outdoors, offering the perfect place to relax, dine and take in the changing light across the hills and horizon. From morning coffee to sunset gatherings, the backdrop is unforgettable. Located within the gated Trevi Hills community with a low HOA and convenient access to San Diego dining, recreation and coastal destinations. A rare combination of luxury, acreage, privacy, panoramic views, designer style and exceptional value—an estate that stands apart in today’s San Diego luxury market.

Save
Ask
Tour
Hide
Share
Listing Snapshot
Price 
$2,424,900
Days On Site 
0 Days
Bedrooms 
5
Inside Area (SqFt) 
3,998 sqft
Total Baths 
4
Full Baths 
3
Partial Baths 
1
Lot Size 
N/A
Year Built 
2025
MLS® Number 
260019493SD
Status 
Active
Property Tax 
N/A
HOA/Condo/Coop Fees 
$245 monthly
Sq Ft Source 
Assessor
Friends & Family
Recent Activity
15 minutes agoListing updated with changes from the MLS®
9 hours agoListing first seen on site
General Features
Attached Garage 
Yes
Disclosures 
CovenantsRestrictionsDisclosure
Garage 
Yes
Garage Spaces 
3
Land Lease 
No
Levels 
One
Number Of Stories 
1
Parking 
AttachedDriveway
Parking Spaces 
6
Property Sub Type 
Single Family Residence
Security 
Fire Sprinkler SystemSecurity GateGated CommunitySmoke Detector(s)
Utilities 
Sewer Connected
Interior Features
Appliances 
DishwasherDisposalGas OvenGas RangeIce MakerMicrowaveRefrigeratorGas Cooktop
Cooling 
Central Air
Fireplace 
Yes
Fireplace Features 
Family Room
Heating 
Forced AirNatural Gas
Interior 
Built-in FeaturesMaster Downstairs
Laundry Features 
Laundry RoomSee Remarks
Bedroom 
Family Room 
Great Room 
Kitchen 
Laundry 
Master Bathroom 
Master Bedroom 
Save
Ask
Tour
Hide
Share
Exterior Features
Construction Details 
Stone VeneerStucco
Fencing 
None
Patio And Porch 
CoveredFront Porch
Pool Features 
None
View 
Park/Greenbelt
Waterview 
Park/Greenbelt
Community Features
Association Dues 
245
Community Features 
Gated
Financing Terms Available 
CashConventionalFHAVA Loan
HOA Fee Frequency 
Monthly
MLS Area 
92040 - Lakeside


This information is for your personal, non-commercial use and may not be used for any purpose other than to identify prospective properties you may be interested in purchasing. The display of MLS data is usually deemed reliable but is NOT guaranteed accurate by the MLS. Buyers are responsible for verifying the accuracy of all information and should investigate the data themselves or retain appropriate professionals. Information from sources other than the Listing Agent may have been included in the MLS data. Unless otherwise specified in writing, the Broker/Agent has not and will not verify any information obtained from other sources. The Broker/Agent providing the information contained herein may or may not have been the Listing and/or Selling Agent.

Neighborhood & Commute
Source: Walkscore
Save
Ask
Tour
Hide
Share