

8149 Calle CataloniaCarlsbad, CA 92009
Mortgage Calculator
Monthly Payment (Est.)
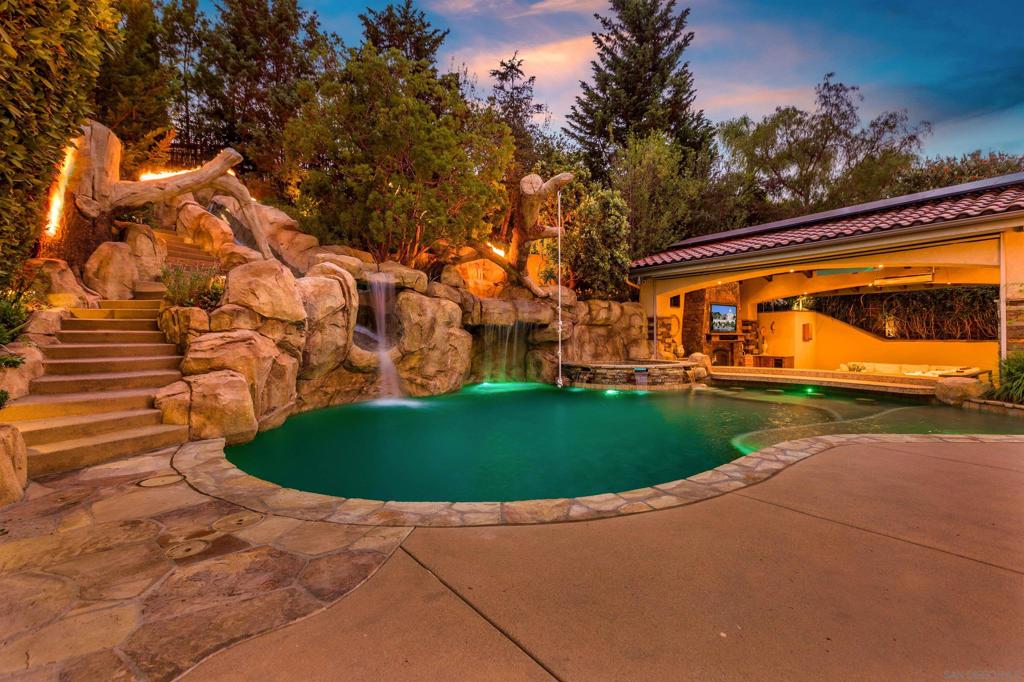
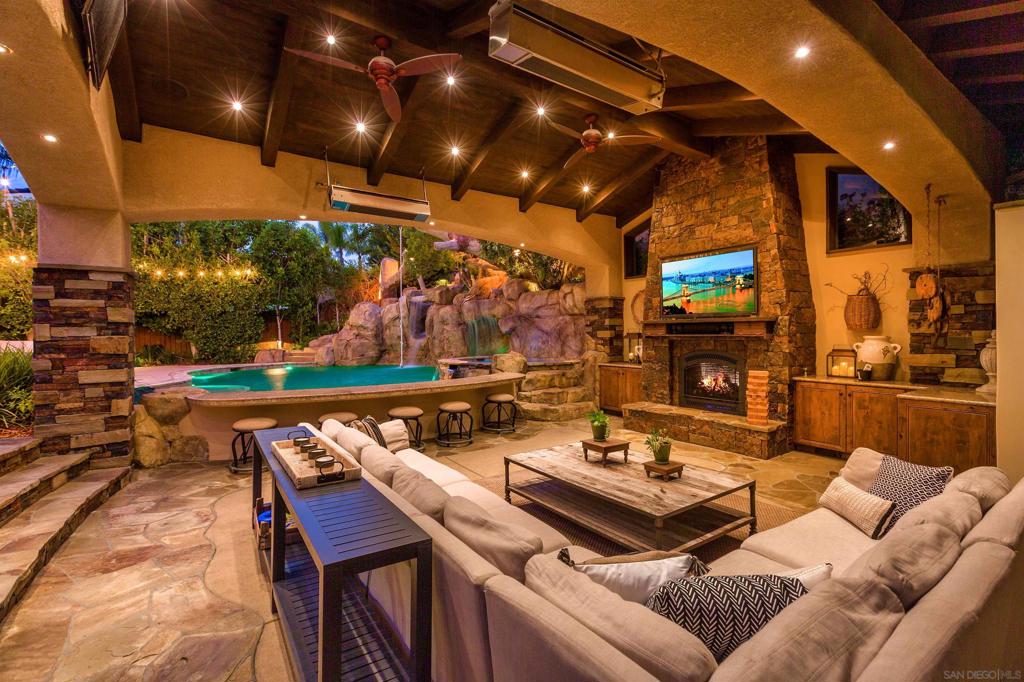
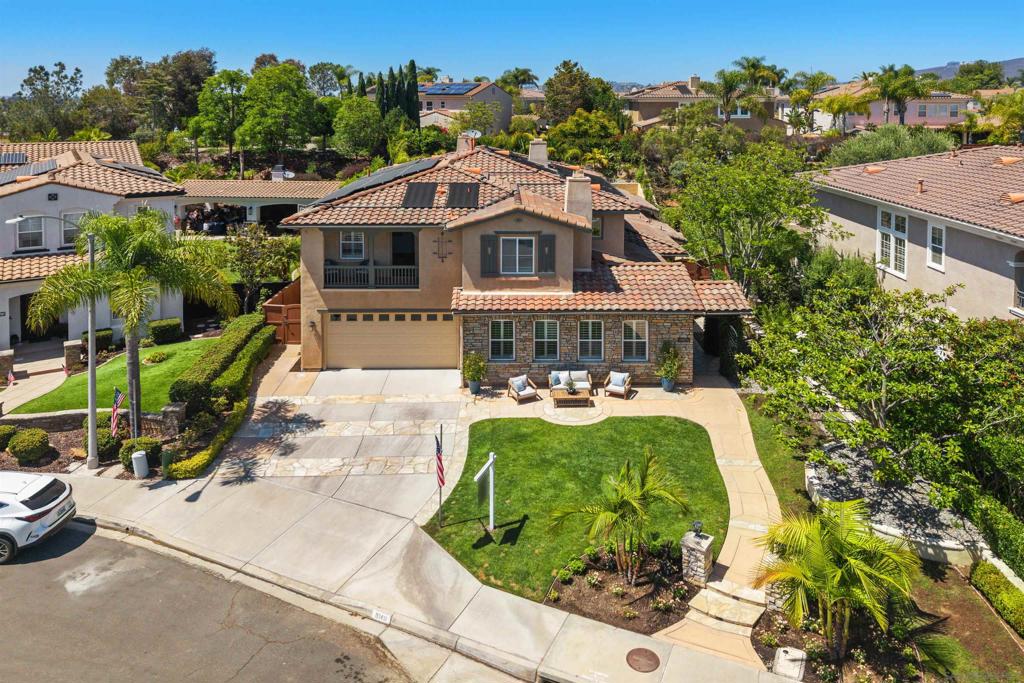
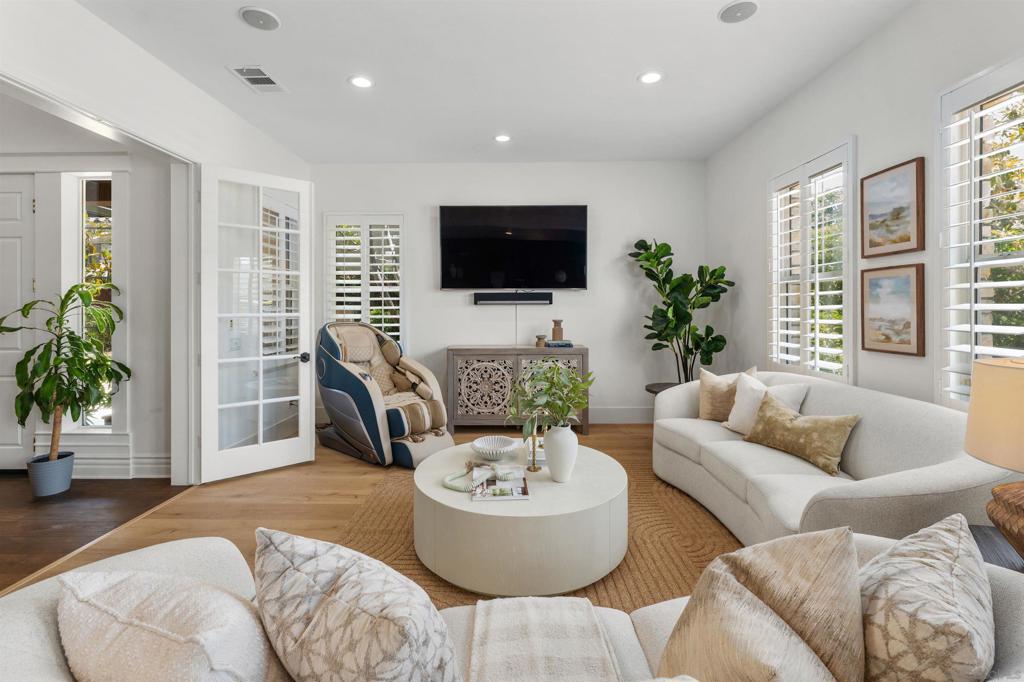
$15,968Welcome to 8149 Calle Catalonia, an exceptional 4,526 square foot residence offering 5 bedrooms & 5.5 baths in the highly desirable Saddle Ridge community, adjacent to Olivenhain Pioneer Elementary. Set on a quiet cul-de-sac, this home delivers an unmatched indoor-outdoor lifestyle anchored by a resort-caliber backyard. The million dollar yard features a saltwater pool with slide, rope swing, fire features, swim-up bar, and spa, complemented by a 600 sq. ft. sunken covered outdoor living area complete with TVs, fireplace, refrigerator drawers, gas heaters, and surround sound. Additional outdoor amenities include a built-in BBQ, kegerator, wine refrigerator, full bathroom with shower, and generous storage. The home and pool solar systems, comprising 44 panels, are fully paid. Inside, an open-concept layout connects the kitchen to a family room with fireplace and bar, all set beneath beautiful European oak flooring. The main level also includes a guest suite with ensuite bath, laundry room, formal dining room, and a private children's playroom with built-in desks & office space. The 3-car garage offers epoxy flooring, built-in and overhead storage, a Tesla charger & a home gym w/ mirrored walls. Upstairs, a library accompanies four additional bedrooms, including an expansive primary suite with fireplace, dual walk-in closets, dual vanities, and a Toto washlet bidet. Additional features include dual A/C units, two whole-home fans, a water softener, dual tankless water heaters, 50-amp RV hookup, sonos. Ideally located within walking distance to all schools & close to shopping!
| 34 minutes ago | Listing updated with changes from the MLS® | |
| 8 hours ago | Listing first seen on site |

This information is for your personal, non-commercial use and may not be used for any purpose other than to identify prospective properties you may be interested in purchasing. The display of MLS data is usually deemed reliable but is NOT guaranteed accurate by the MLS. Buyers are responsible for verifying the accuracy of all information and should investigate the data themselves or retain appropriate professionals. Information from sources other than the Listing Agent may have been included in the MLS data. Unless otherwise specified in writing, the Broker/Agent has not and will not verify any information obtained from other sources. The Broker/Agent providing the information contained herein may or may not have been the Listing and/or Selling Agent.
Did you know? You can invite friends and family to your search. They can join your search, rate and discuss listings with you.