

24689 Pacific Coast HighwayMalibu, CA 90265
Mortgage Calculator
Monthly Payment (Est.)
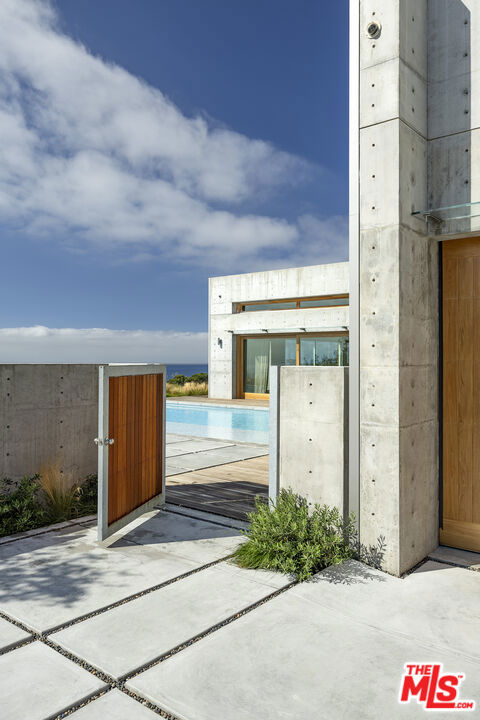
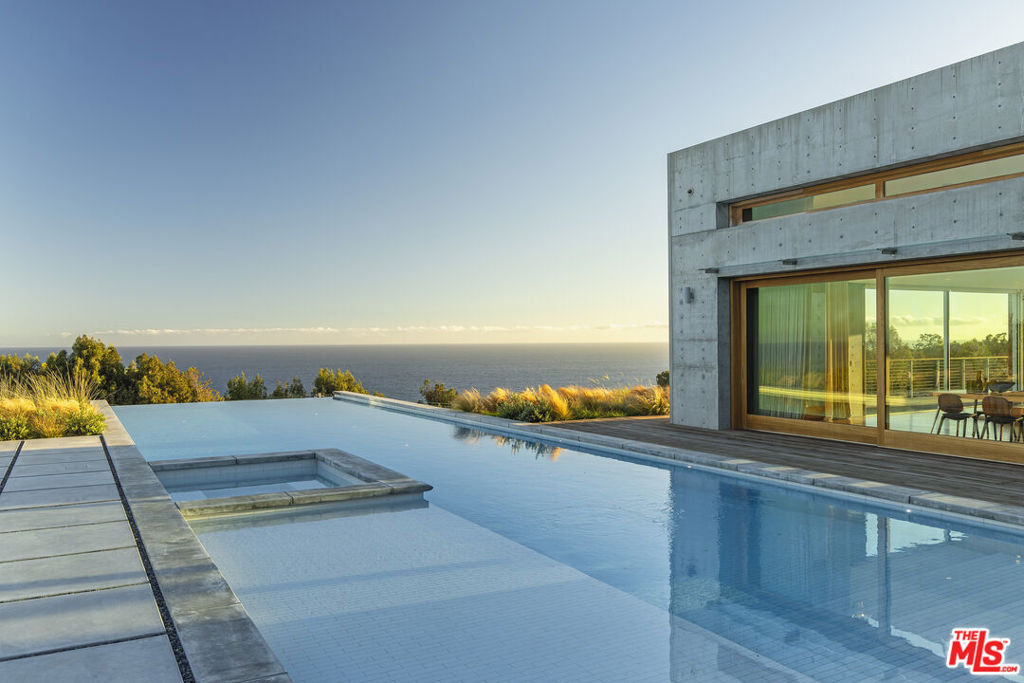
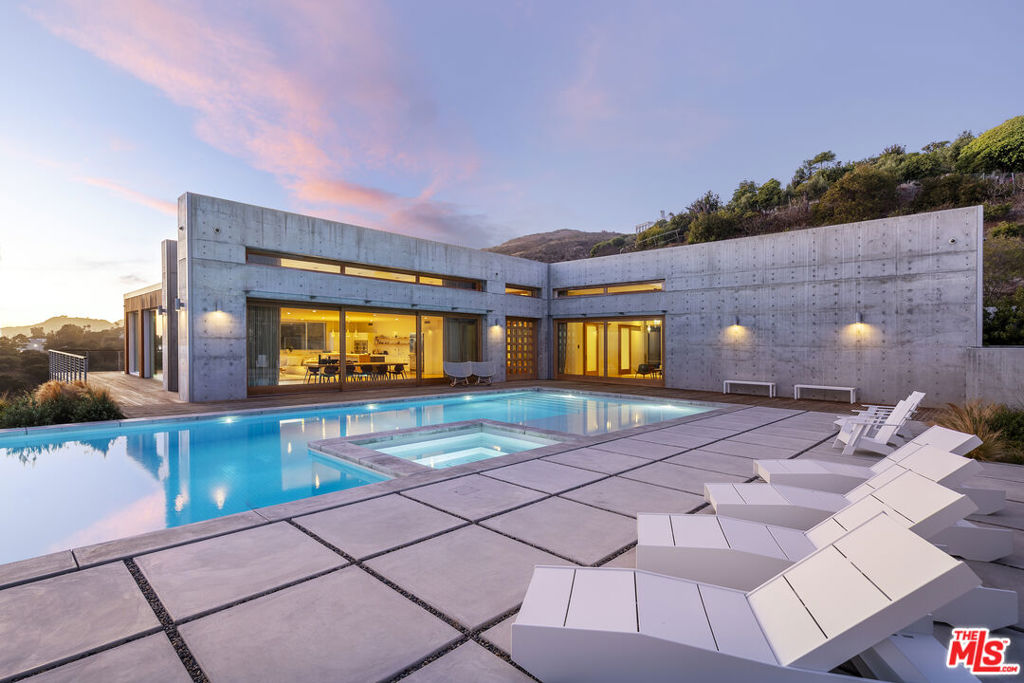
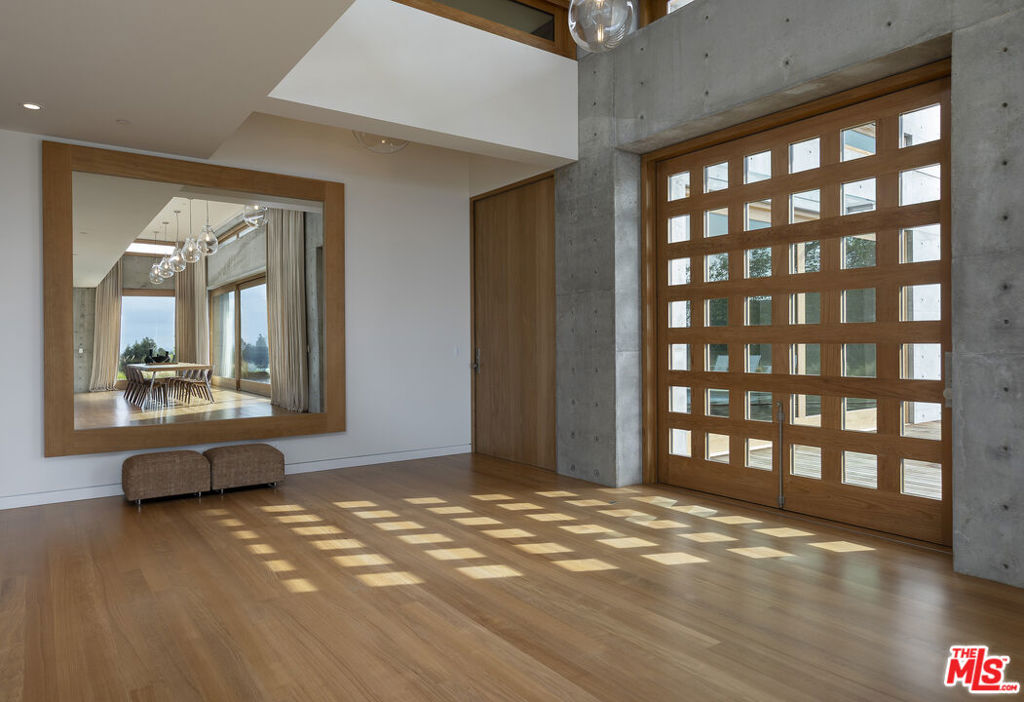
$102,654A one-of-one architectural estate spanning approximately 10,000 square feet, this extraordinary residence redefines Malibu coastal living through timeless architecture, uncompromising craftsmanship, and an unparalleled connection to the Pacific Ocean. Walls of floor-to-ceiling glass dissolve the boundary between indoors and out, framing uninterrupted coastline views from nearly every room. At the heart of the home, the expansive great room opens to an 89-foot infinity-edge pool, creating a seamless transition between architecture, water, and horizon. Constructed with poured-in-place concrete and finished with custom teak flooring and handcrafted teak sliding doors, every material was selected for its authenticity, longevity, and precision. At the center of the home is a world-class chef's kitchen by Bulthaup, thoughtfully designed for both exceptional entertaining and everyday living. Premium appliances, expansive preparation areas, and refined European craftsmanship create a space that is as functional as it is beautiful. The residence features four private bedroom suites, including a spectacular primary retreat with panoramic ocean views, a spa-inspired bath, and an expansive walk-in wardrobe. Additional amenities include a fully equipped fitness studio, a state-of-the-art media room, and a billiards lounge overlooking a private automobile gallery. A dedicated car elevator provides seamless access to the museum-level garage, creating an exceptional experience for the automotive enthusiast. Designed as both a sanctuary and a statement, the home offers extraordinary privacy, world-class craftsmanship, and one of Malibu's most distinctive architectural living experiences.
| 5 hours ago | Listing updated with changes from the MLS® | |
| 13 hours ago | Listing first seen on site |

This information is for your personal, non-commercial use and may not be used for any purpose other than to identify prospective properties you may be interested in purchasing. The display of MLS data is usually deemed reliable but is NOT guaranteed accurate by the MLS. Buyers are responsible for verifying the accuracy of all information and should investigate the data themselves or retain appropriate professionals. Information from sources other than the Listing Agent may have been included in the MLS data. Unless otherwise specified in writing, the Broker/Agent has not and will not verify any information obtained from other sources. The Broker/Agent providing the information contained herein may or may not have been the Listing and/or Selling Agent.
Did you know? You can invite friends and family to your search. They can join your search, rate and discuss listings with you.