

9 Clancy Lane SRancho Mirage, CA 92270
Mortgage Calculator
Monthly Payment (Est.)
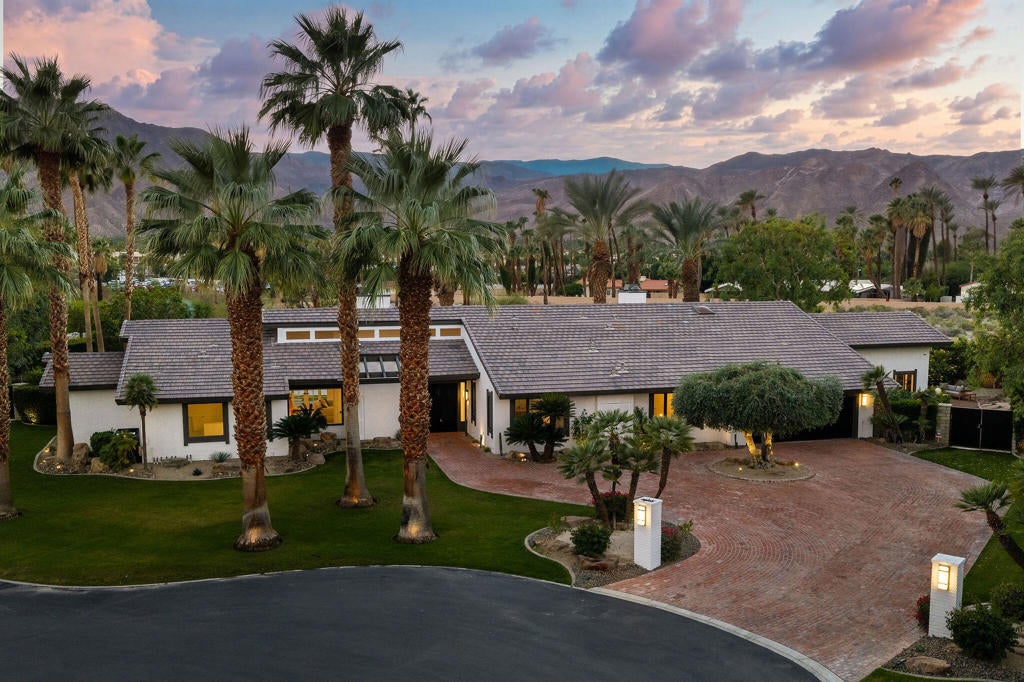
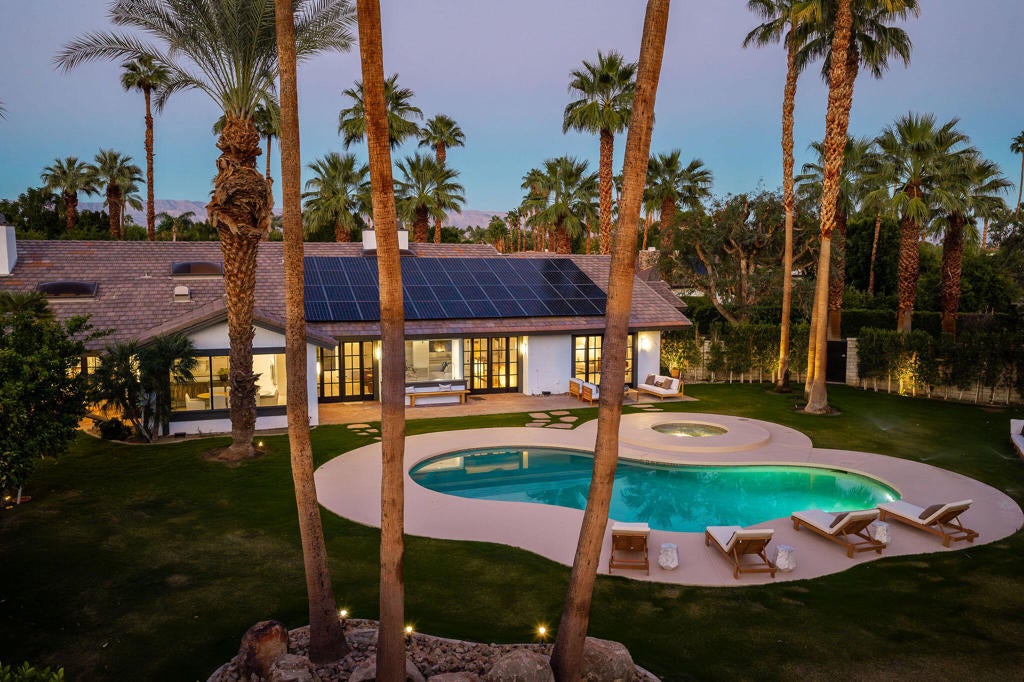
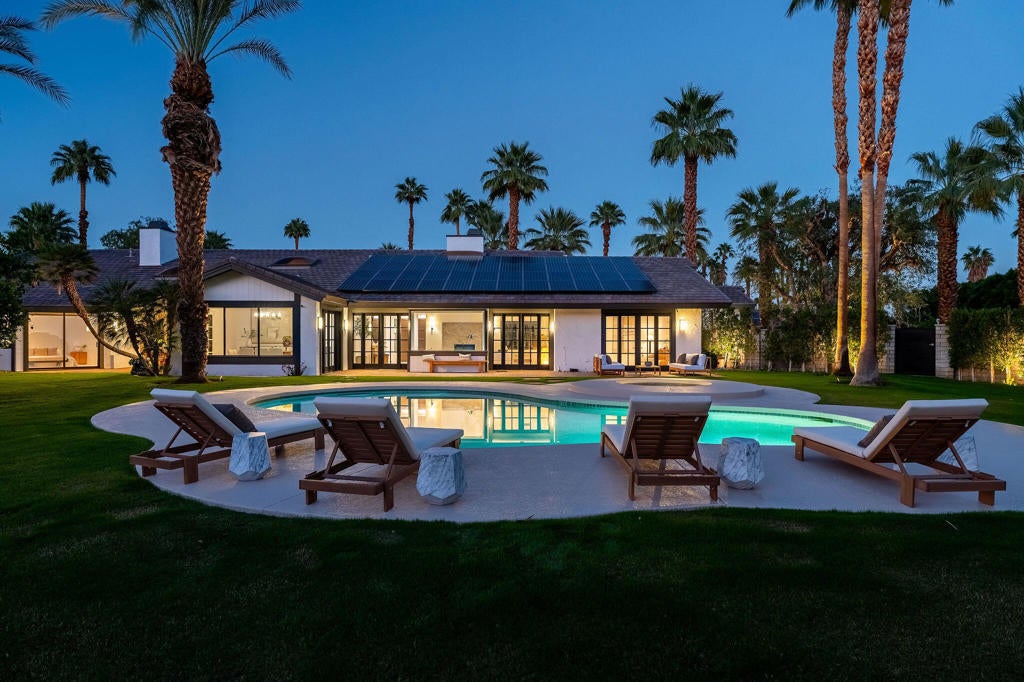
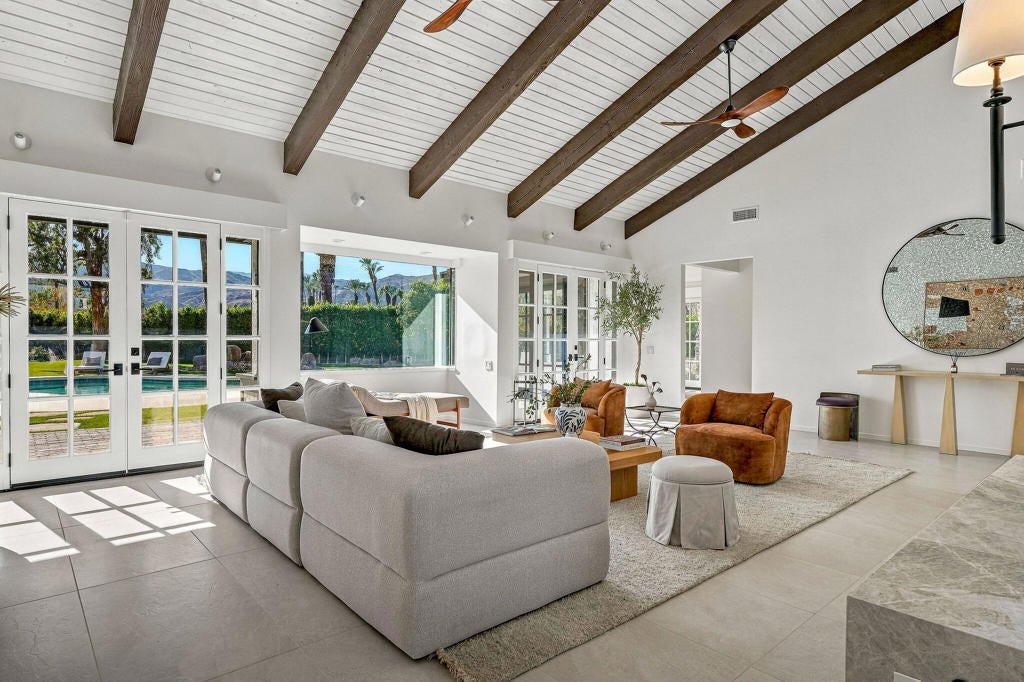
Enter an interest rate to see your estimated monthly payment.Discover an extraordinary expression of California desert living at 9 Clancy Lane S., where timeless ranch architecture meets sophisticated contemporary design. Reimagined by Mark Daniels Architects of Palm Springs and meticulously transformed through an extensive renovation. This exceptional residence offers a rare combination of architectural character, modern luxury, and effortless elegance.From the moment you enter, soaring vaulted ceilings with dramatic exposed wood beams, abundant natural light, and beautifully appointed interiors create an atmosphere of understated sophistication. Expansive windows and French doors frame lush gardens, towering palms, and magnificent views of the San Jacinto Mountains, seamlessly connecting the interiors with the surrounding desert landscape.The spectacular chef's kitchen is a showcase of form and function, featuring premium Wolf and Sub-Zero appliances, a Miele dishwasher, exquisite stone countertops, custom cabinetry, dual stainless-steel sinks, a spacious walk-in pantry, and a generous center island ideal for entertaining.The thoughtfully designed living spaces include an impressive great room with a striking stone fireplace, elegant dining areas, and inviting gathering spaces that flow naturally toward the outdoors.The primary suite offers a peaceful retreat with a luxurious spa-inspired bathroom featuring a soaking tub, curbless walk-in shower, and private dry sauna. Throughout the residence, carefully selected materials include marble, quartz, Taj Mahal quartzite, designer ceramic tile, and refined Emtek hardware.Beyond the interiors, professionally landscaped grounds create a private resort-like setting, featuring mature palms, expansive lawns, inviting patios, and a sparkling swimming pool and spa. Upgraded Pentair equipment and convenient smartphone automation enhance the outdoor experience.Additional improvements include 48 owned solar panels, an owned security system, motorized solar shades, three-zone climate control with two new Lennox HVAC units installed in 2026, and a roof replaced in 2019.Beautifully renovated and move-in ready, this remarkable property captures the essence of sophisticated Rancho Mirage living, offering an exceptional setting for both intimate relaxation and memorable entertaining.9 Clancy Lane -- Where architectural heritage, contemporary luxury, and the beauty of the desert come together.
| 7 hours ago | Listing updated with changes from the MLS | |
| 23 hours ago | Listing first seen on site |

This information is for your personal, non-commercial use and may not be used for any purpose other than to identify prospective properties you may be interested in purchasing. The display of MLS data is usually deemed reliable but is NOT guaranteed accurate by the MLS. Buyers are responsible for verifying the accuracy of all information and should investigate the data themselves or retain appropriate professionals. Information from sources other than the Listing Agent may have been included in the MLS data. Unless otherwise specified in writing, the Broker/Agent has not and will not verify any information obtained from other sources. The Broker/Agent providing the information contained herein may or may not have been the Listing and/or Selling Agent.
Did you know? You can invite friends and family to your search. They can join your search, rate and discuss listings with you.