

80730 Via MontecitoLa Quinta, CA 92253
Mortgage Calculator
Monthly Payment (Est.)
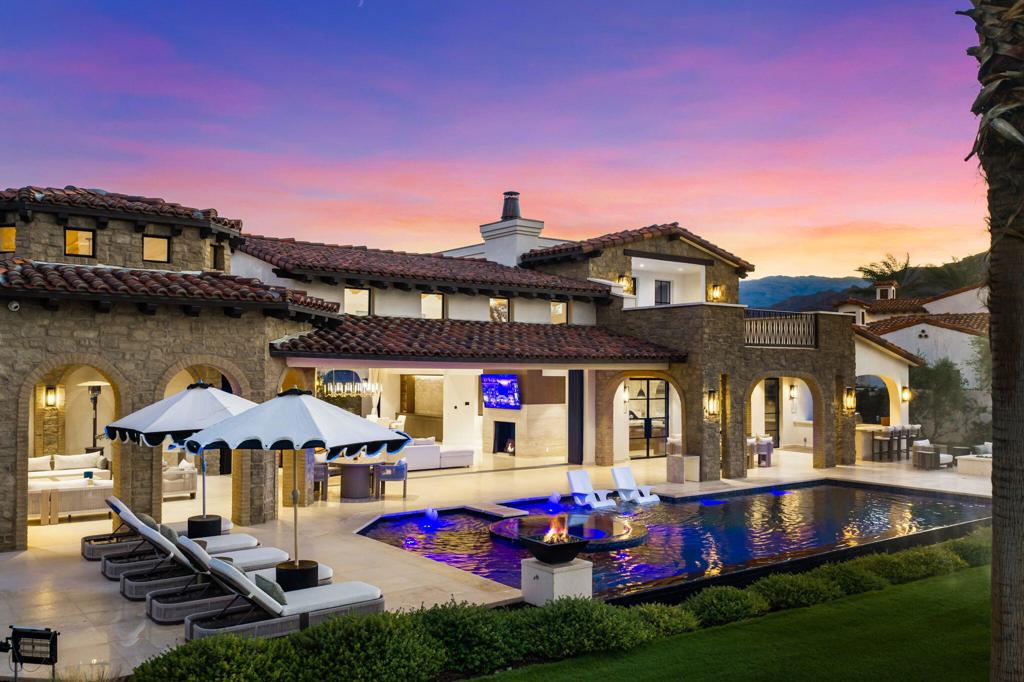
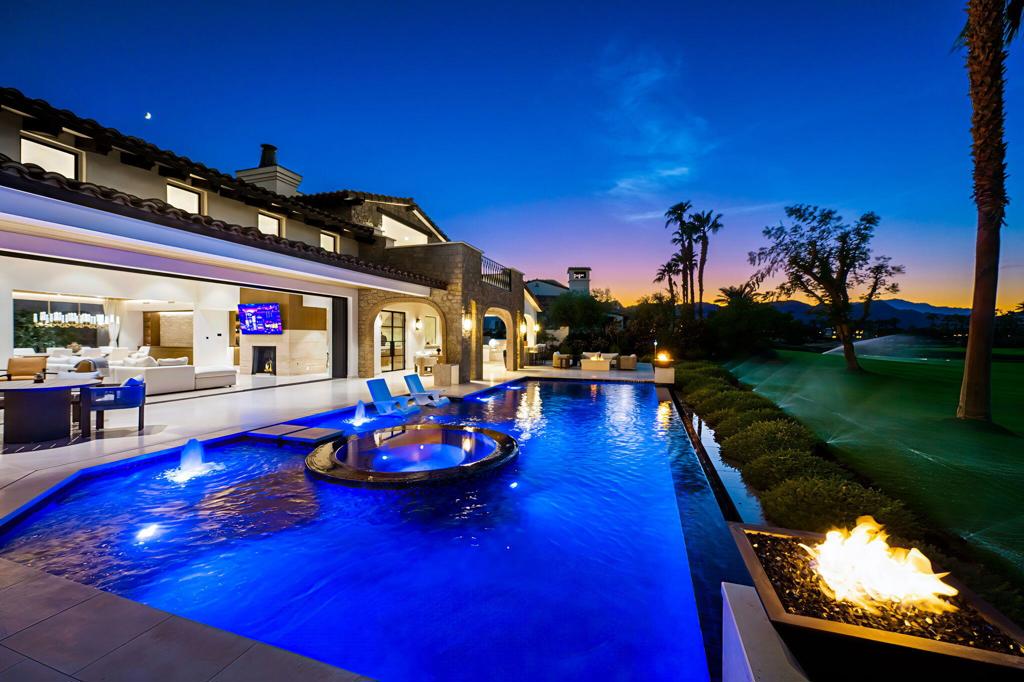
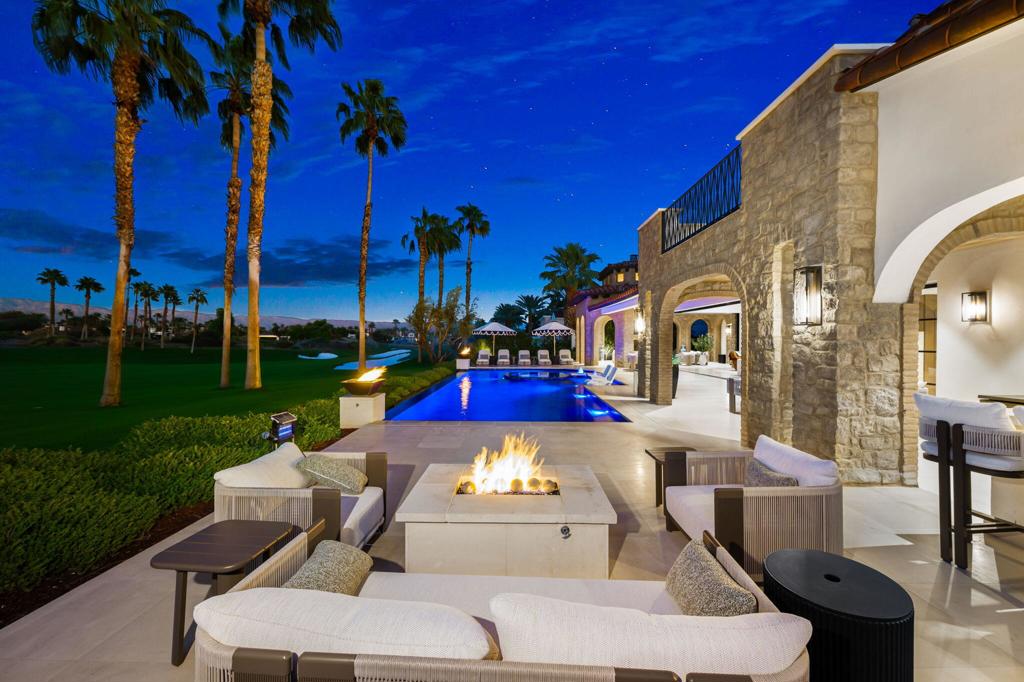
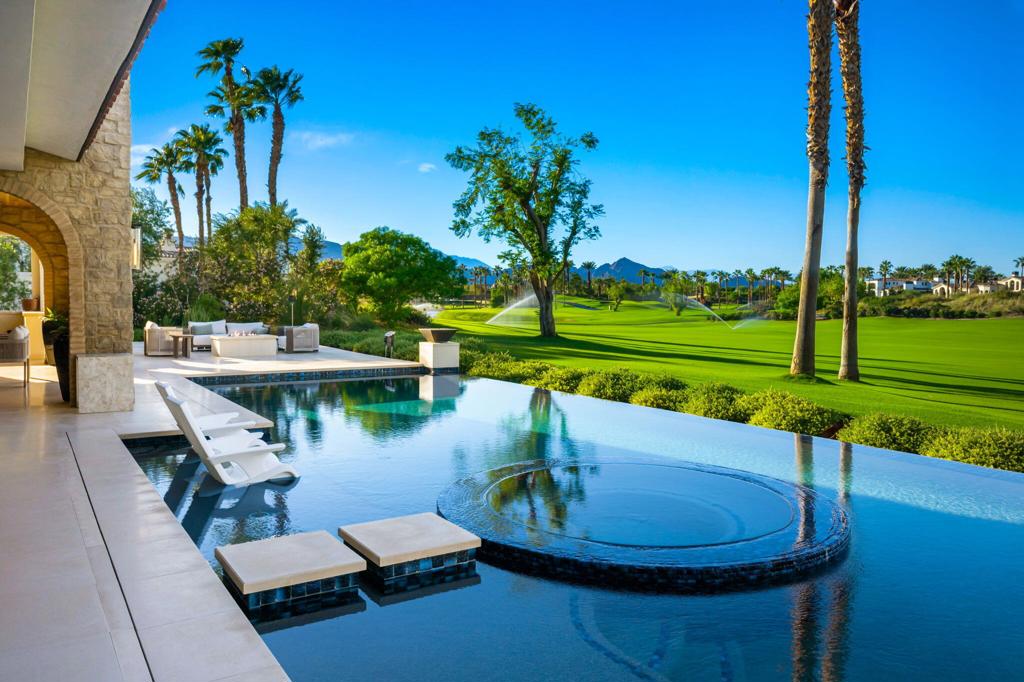
Enter an interest rate to see your estimated monthly payment.Absolutely stunning, newly constructed mediterranean home in the exclusive Hideaway Golf Club in La Quinta! Five bedrooms, five baths plus a powder room and an office in a spacious 6,280 SF, situated on an approximate .44-acre lot, overlooking the 10th fairway of the Clive Clark course with beautiful golf course and mountain views! From the moment you enter, an elegant foyer welcomes you with a captivating view of a beautiful courtyard with a water feature, creating an immediate sense of serenity and sophistication. The home encompasses a spectacular great room with entertainer's bar, walls of glass that open to the multiple outdoor entertaining areas, including outdoor living room with flat screen TV and fireplace, dining area, gorgeous pool with unique floating spa, plus fire and water features, bar/grilling area and firepit. There is a stately formal dining area, a gourmet kitchen with massive island, premium natural Taj Mahal quartzite countertops, artisanal cabinetry, first class appliances and additional fully equipped caterers' kitchen. An elevator transports you to the upstairs primary suite, that occupies the entire top floor, complete with a luxurious spa-like bath. Further, there are four guest suites, an office that showcases a collector's garage (2- two car garages that could be converted to house 6 cars). Other impeccable features include a tasteful combination of hardwood, tile and limestone flooring, a Control4 system and much more. This jaw dropping custom estate home has simply has it all!
| 18 hours ago | Listing updated with changes from the MLS | |
| yesterday | Listing first seen on site |

This information is for your personal, non-commercial use and may not be used for any purpose other than to identify prospective properties you may be interested in purchasing. The display of MLS data is usually deemed reliable but is NOT guaranteed accurate by the MLS. Buyers are responsible for verifying the accuracy of all information and should investigate the data themselves or retain appropriate professionals. Information from sources other than the Listing Agent may have been included in the MLS data. Unless otherwise specified in writing, the Broker/Agent has not and will not verify any information obtained from other sources. The Broker/Agent providing the information contained herein may or may not have been the Listing and/or Selling Agent.
Did you know? You can invite friends and family to your search. They can join your search, rate and discuss listings with you.