

81660 Macbeth StreetLa Quinta, CA 92253
Mortgage Calculator
Monthly Payment (Est.)
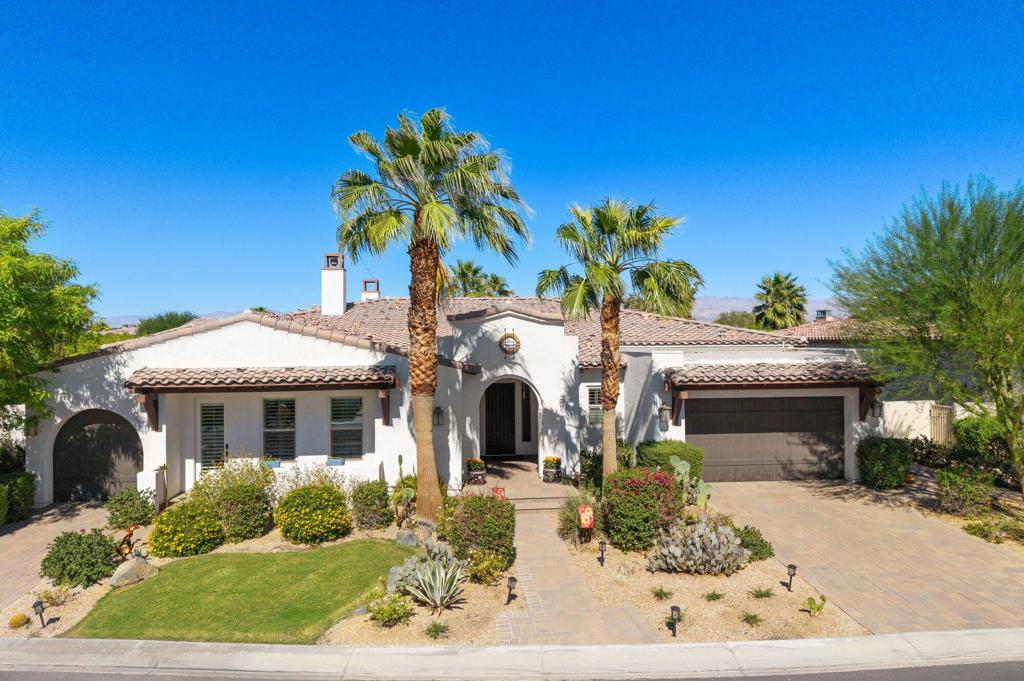
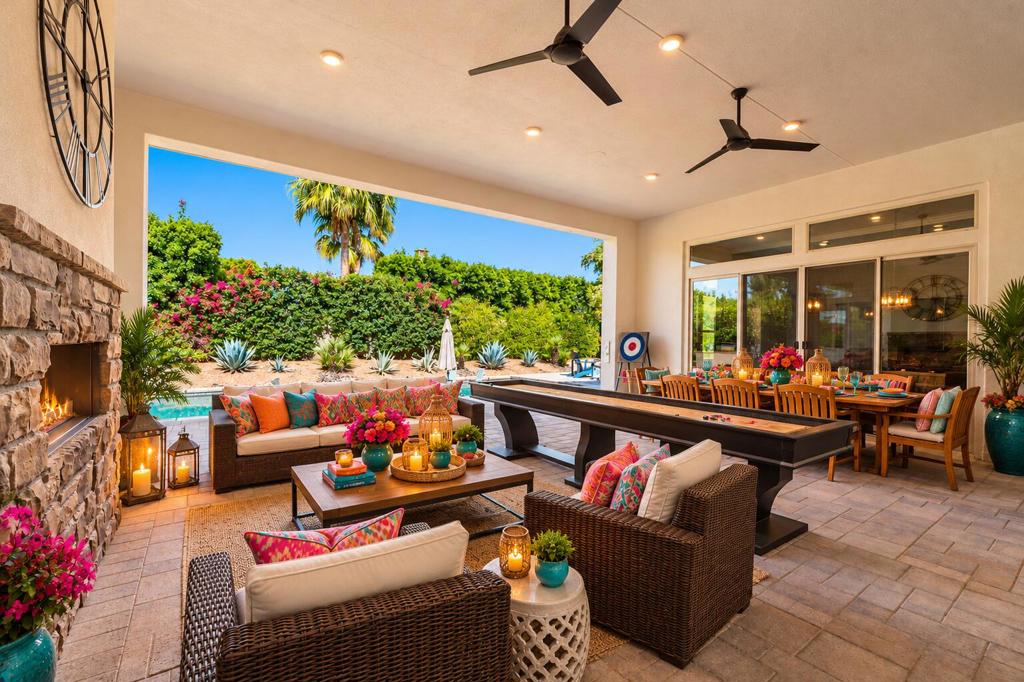
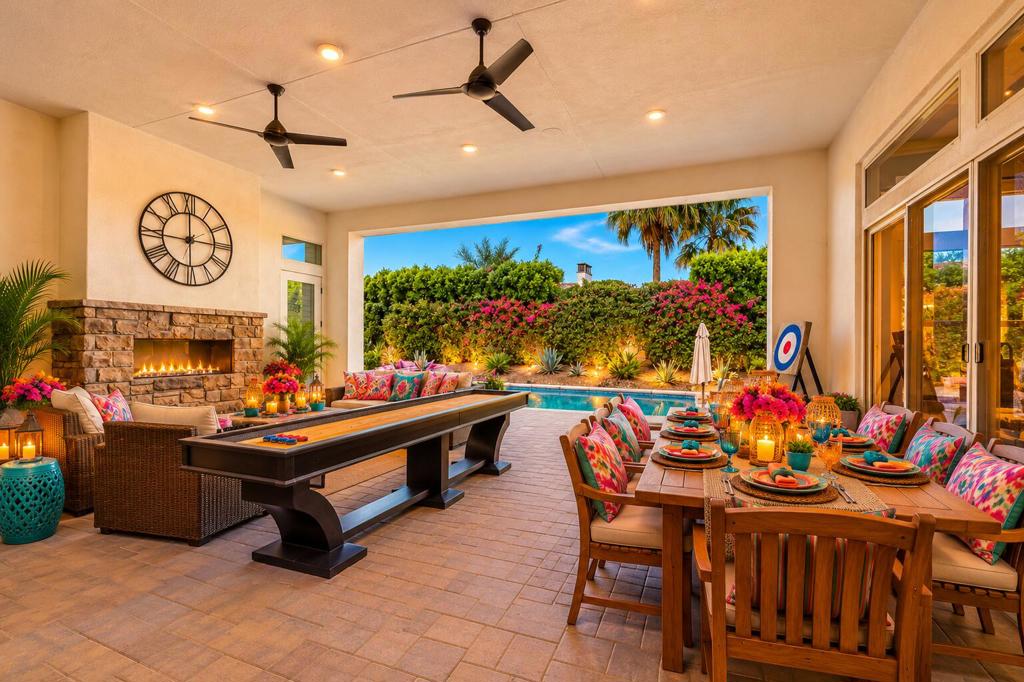
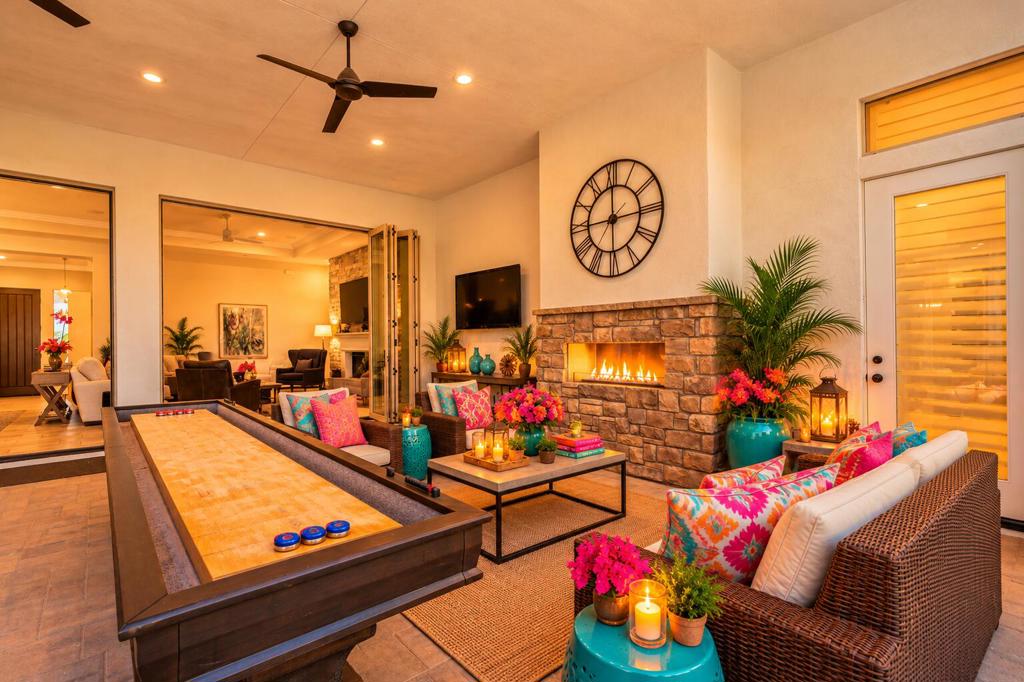
Enter an interest rate to see your estimated monthly payment.Welcome to the exceptional lifestyle of Griffin Ranch, where beautiful homes, resort style amenities, and the best of desert living come together in one of La Quinta's most desirable gated communities. This stunning Belmont Residence 3 was designed for those who love to entertain, welcome family and friends, and enjoy the luxury of indoor outdoor living.The thoughtfully designed floor plan offers wonderful separation and privacy, with the spacious primary suite on one side of the home and guest accommodations on the other. A standout feature is the Next Gen Suite, a true home within a home that provides the perfect retreat for extended family, visiting guests, or multigenerational living.At the heart of the home, the beautifully appointed kitchen features solid granite countertops, a Wolf cooktop, 48 inch GE Monogram refrigerator, double ovens, and a farmhouse sink. Whether preparing an intimate dinner or entertaining a crowd, this kitchen is ready for it all.And then there is the outdoor living. Ten bifold doors create a seamless connection between the interior living spaces and the covered veranda, opening to your completely private backyard oasis. Spend sun filled afternoons lounging by the pool, relaxing in the spa, or entertaining friends around the grill. As the sun sets, gather around the outdoor fireplace or firepit with your favorite beverage and enjoy those spectacular desert evenings. The primary suite also offers direct access to this beautiful outdoor retreat, making every day feel like a getaway.Life at Griffin Ranch extends well beyond your front door. Residents enjoy an impressive clubhouse, fitness center, Pilates room, game room with pool table and table tennis, tennis and pickleball courts, bocce ball courts, scenic walking paths, and a dog park. Whether your day begins with a morning workout, a friendly game of pickleball, or a leisurely walk through the community, Griffin Ranch offers a lifestyle that is as active or relaxed as you choose.Beyond the gates, you are close to world class golf, scenic hiking and biking trails, exceptional shopping and dining, and entertainment at Acrisure Arena.With its inviting spaces for gathering, private accommodations for family & guests, and an outdoor setting designed to enjoy the desert year round, this home offers the perfect combination of comfort, sophistication, & effortless entertaining. This is more than a beautiful home. It's an opportunity to embrace an exceptional lifestyle.
| 5 hours ago | Listing updated with changes from the MLS® | |
| 13 hours ago | Listing first seen on site |

This information is for your personal, non-commercial use and may not be used for any purpose other than to identify prospective properties you may be interested in purchasing. The display of MLS data is usually deemed reliable but is NOT guaranteed accurate by the MLS. Buyers are responsible for verifying the accuracy of all information and should investigate the data themselves or retain appropriate professionals. Information from sources other than the Listing Agent may have been included in the MLS data. Unless otherwise specified in writing, the Broker/Agent has not and will not verify any information obtained from other sources. The Broker/Agent providing the information contained herein may or may not have been the Listing and/or Selling Agent.
Did you know? You can invite friends and family to your search. They can join your search, rate and discuss listings with you.