

48721 San Vicente StreetLa Quinta, CA 92253


Mortgage Calculator
Monthly Payment (Est.)
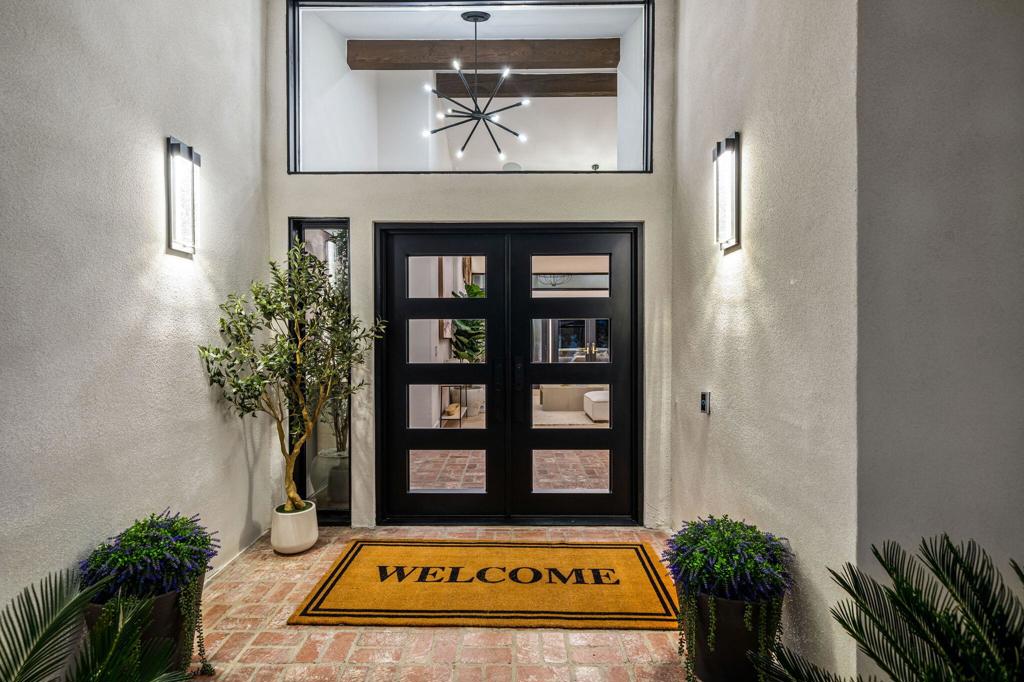
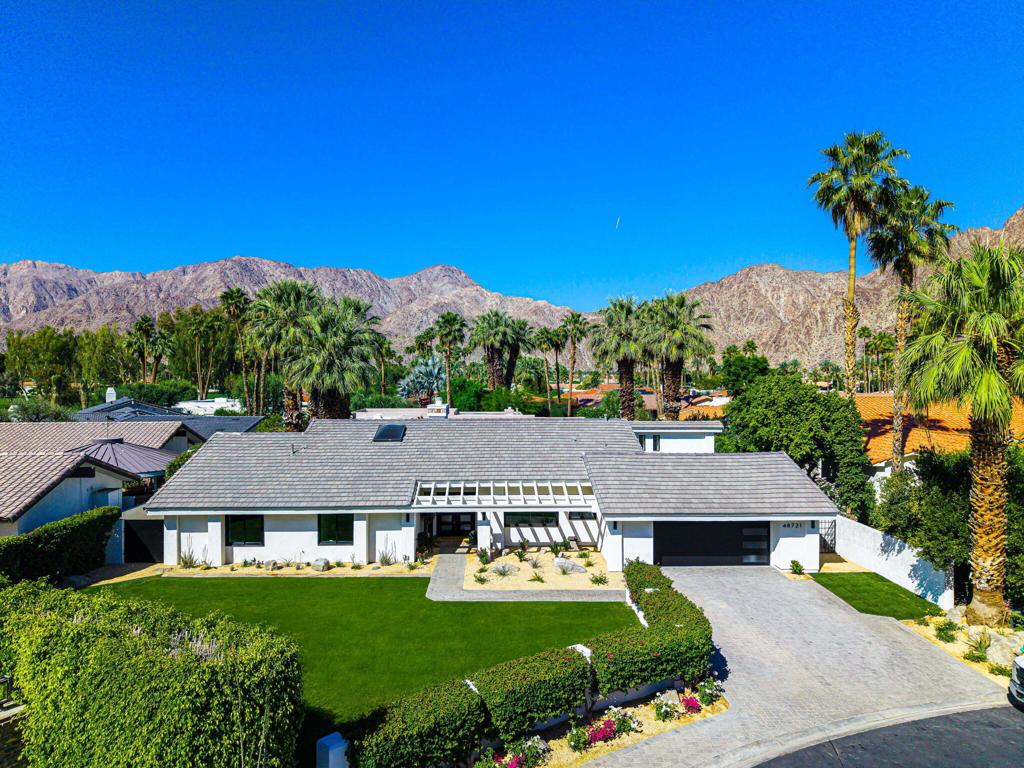
Enter an interest rate to see your estimated monthly payment.Completely reimagined and renovated to perfection. This exceptional property showcases top-of-the-line finishes throughout. This 3 Br 3.5 Bath Home offersA Stunning Chef's Kitchen featuring Premium Appliances, Custom Cabinetry, and Designer Surfaces that flow effortlessly into Open Concept Living and Dining Spaces. Beautiful White Oak Engineered Hardwood Floors throughout. The Luxurious Bathrooms have been beautifully redesigned with high end fixtures, elegant tile work, and Spa inspired finishes.New Windows and Doors that flood the home with natural light. A new roof and fully modernized systems provide peace of mind while the interiors reflect a sophisticated contemporary aesthetic. The Outdoor living experience is equally exceptional with an oversized lot perfect for entertaining. Panoramic Mountain Views, A Resort Style Pool & Spa, and a fully equipped outdoor kitchen anchored by a premium Heston Grill. New A/C's, Tankless Water Heater, Professionally Landscaped. Too Many Upgrades to mention.....All of this is just steps away from the beautiful Fairways of the La Quinta Country Club. Call for your private showing today. All information should be deemed reliable, but not guaranteed. Buyer & Buyer's Agent to independently verify all information.
| 7 hours ago | Listing updated with changes from the MLS® | |
| 7 hours ago | Listing first seen on site |

This information is for your personal, non-commercial use and may not be used for any purpose other than to identify prospective properties you may be interested in purchasing. The display of MLS data is usually deemed reliable but is NOT guaranteed accurate by the MLS. Buyers are responsible for verifying the accuracy of all information and should investigate the data themselves or retain appropriate professionals. Information from sources other than the Listing Agent may have been included in the MLS data. Unless otherwise specified in writing, the Broker/Agent has not and will not verify any information obtained from other sources. The Broker/Agent providing the information contained herein may or may not have been the Listing and/or Selling Agent.
Did you know? You can invite friends and family to your search. They can join your search, rate and discuss listings with you.